



Unit Information
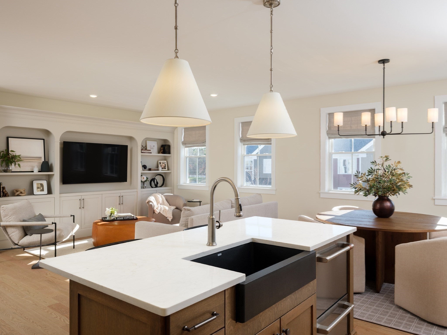
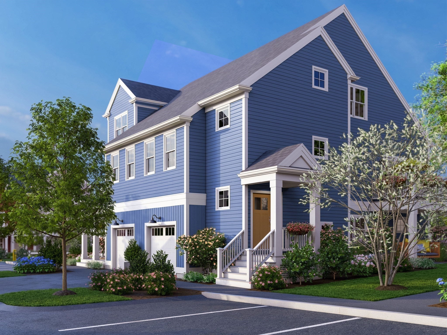
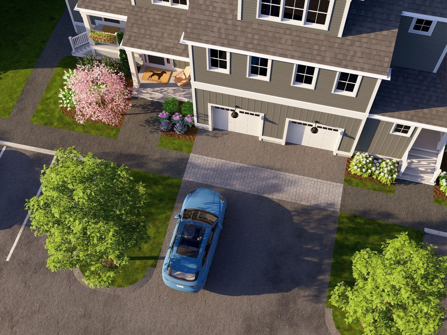
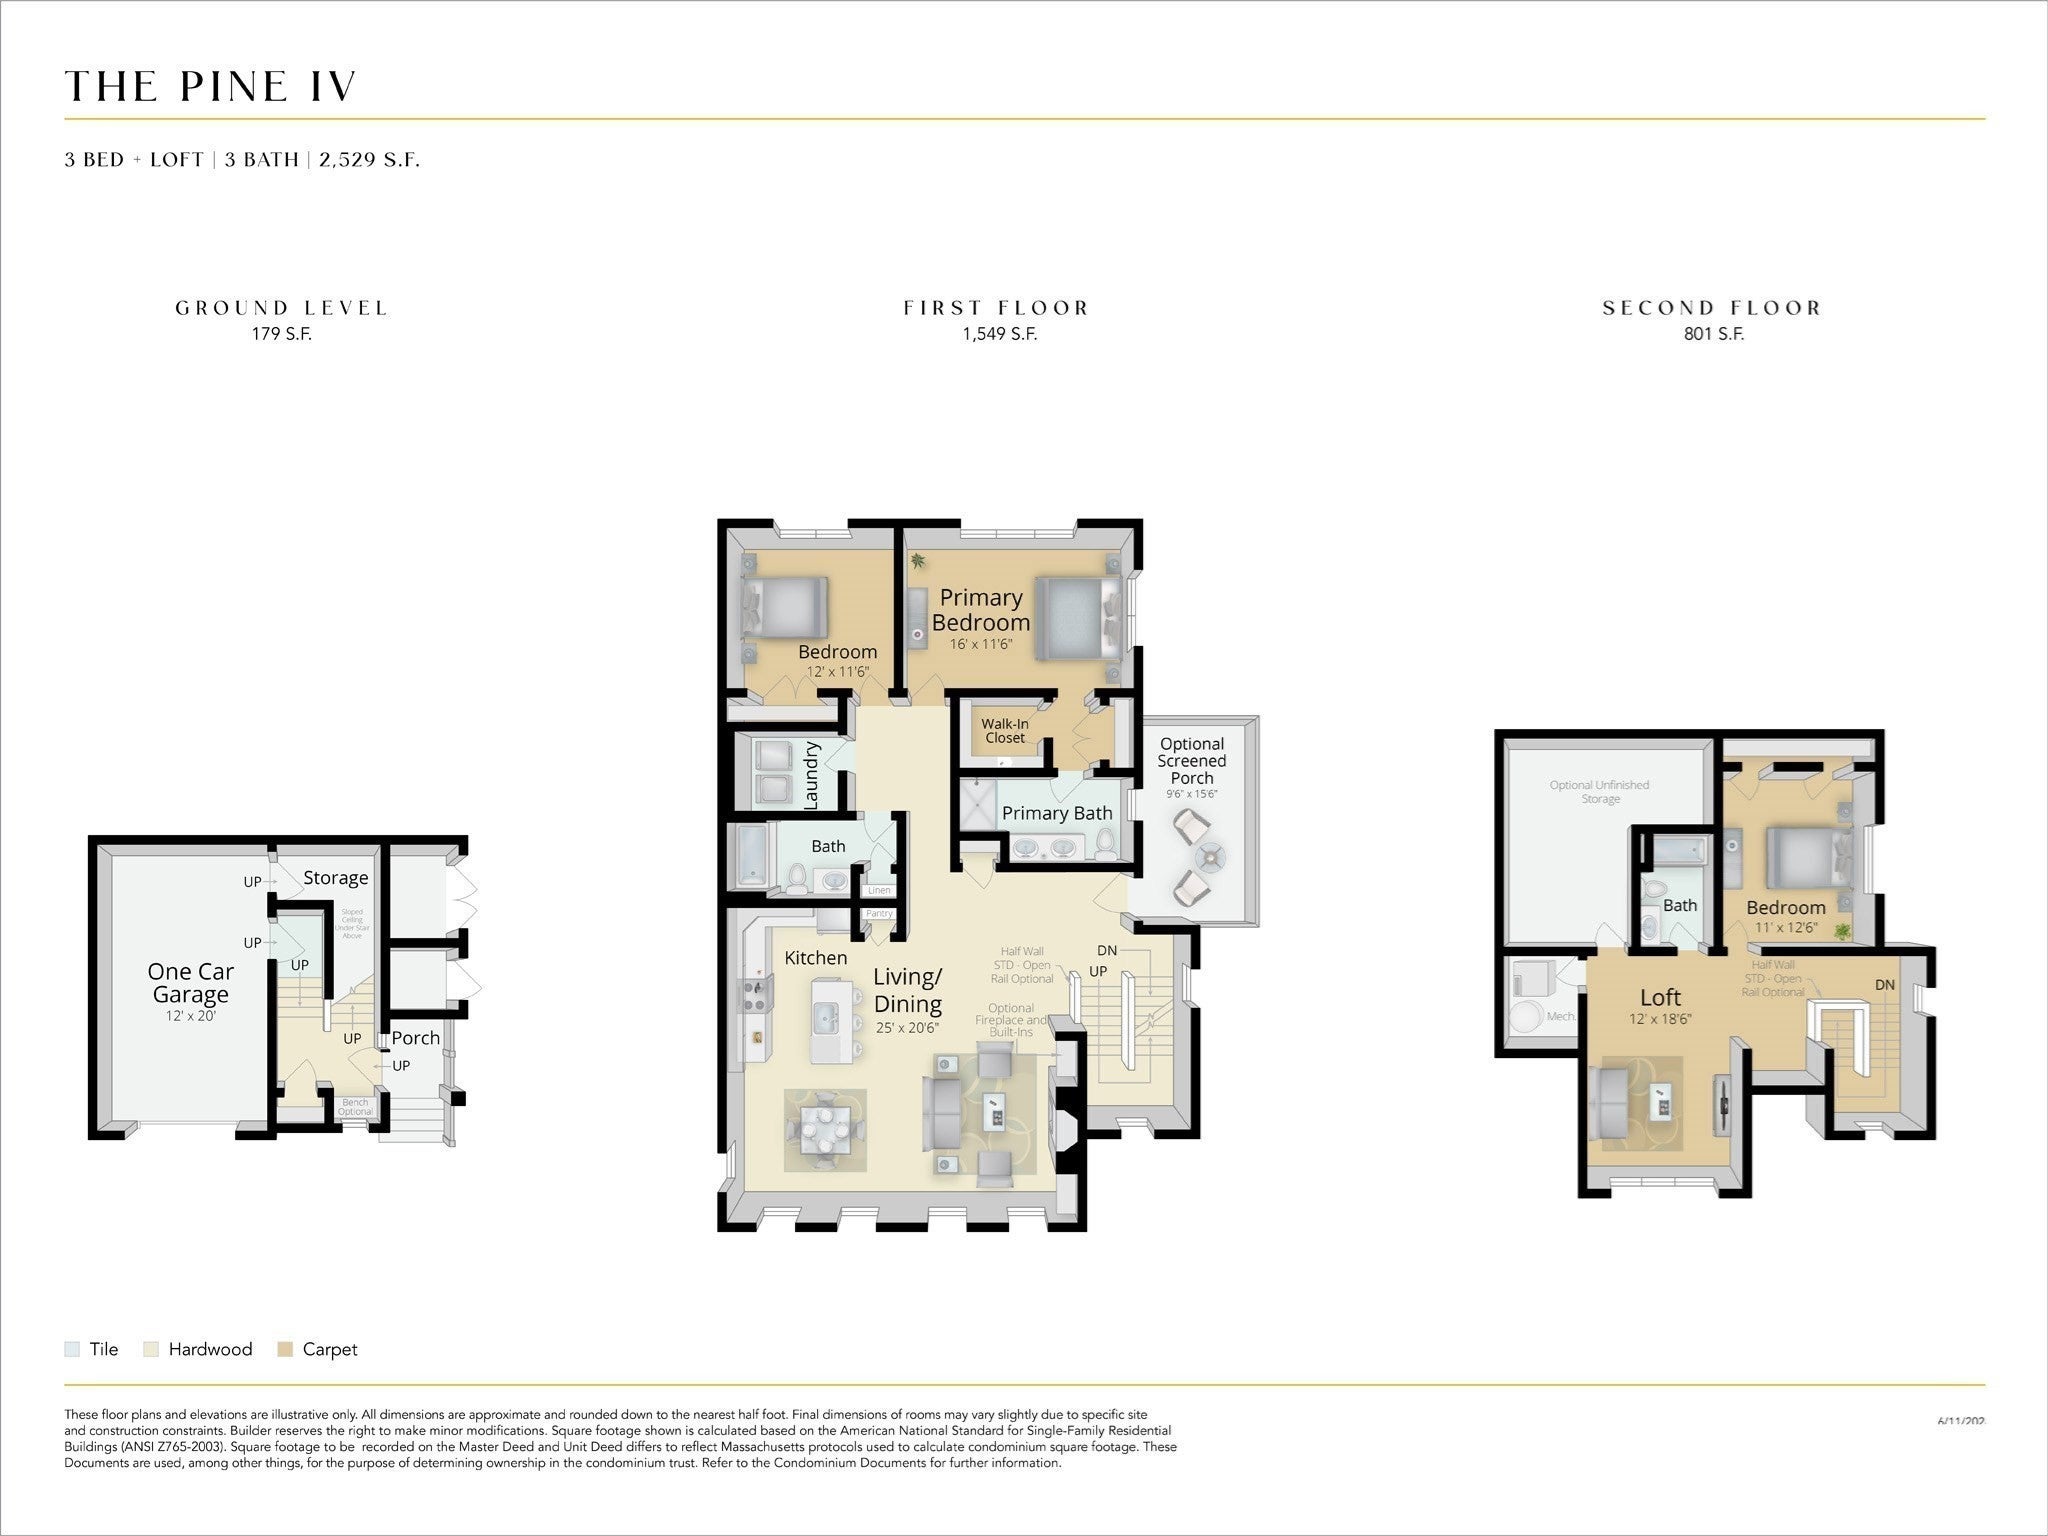
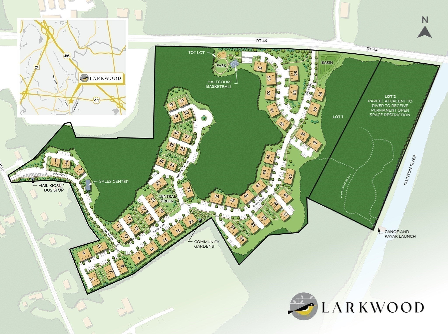
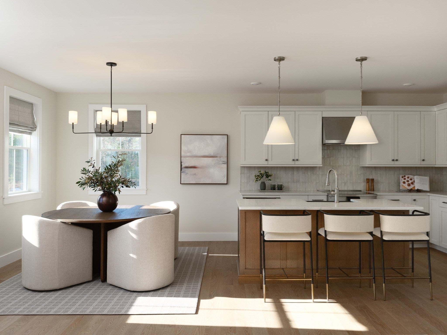
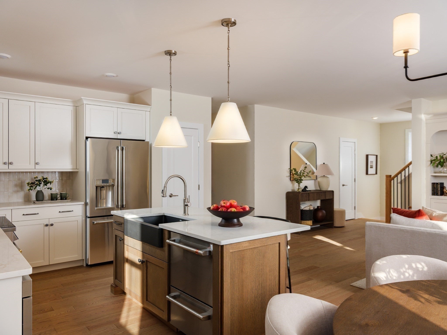
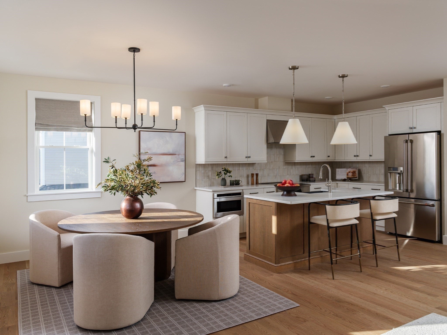
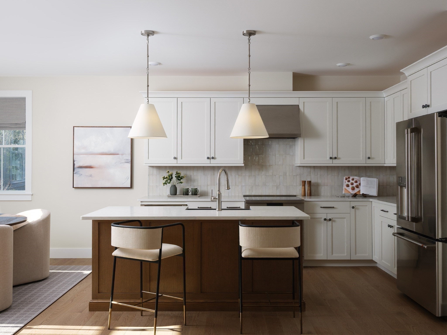
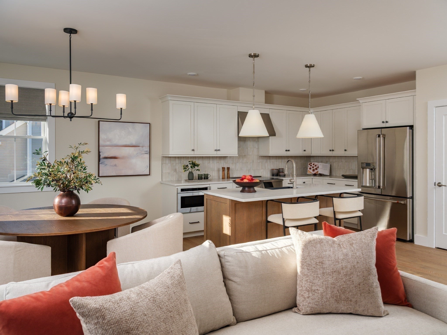
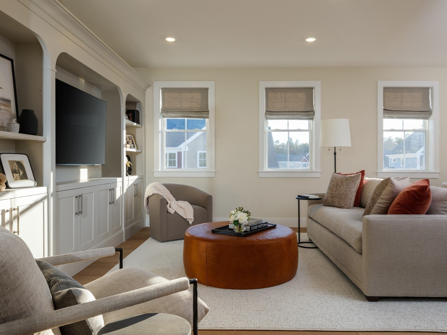
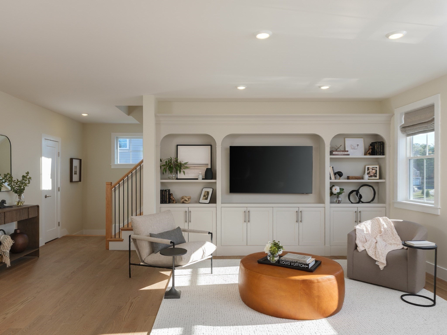
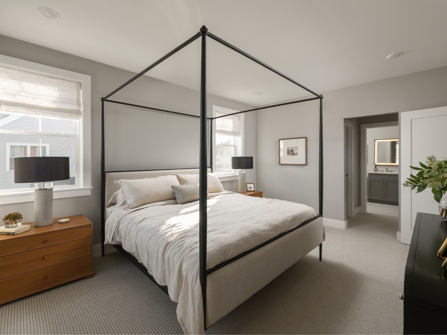
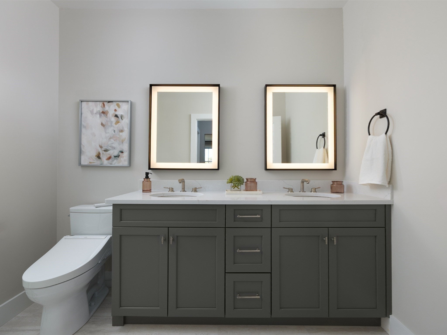
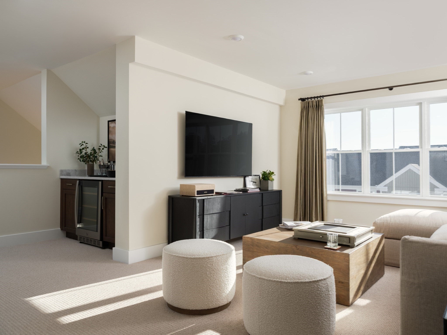
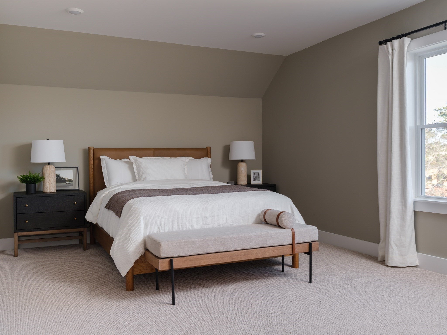
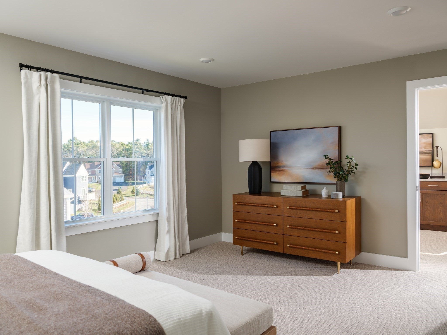
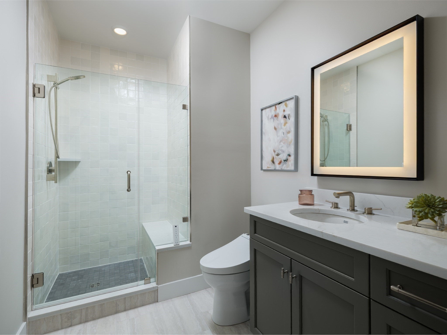
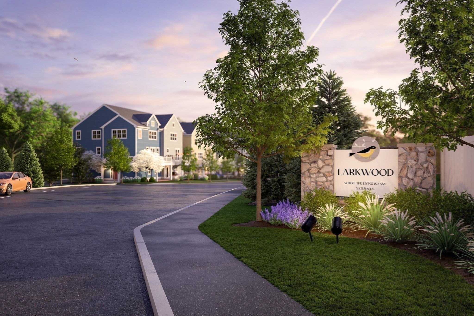
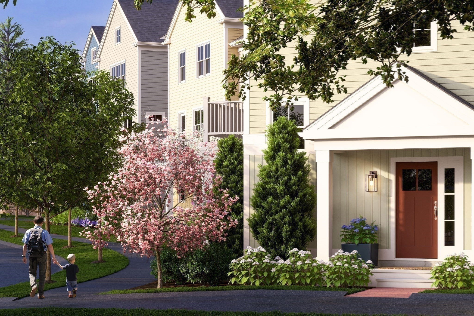
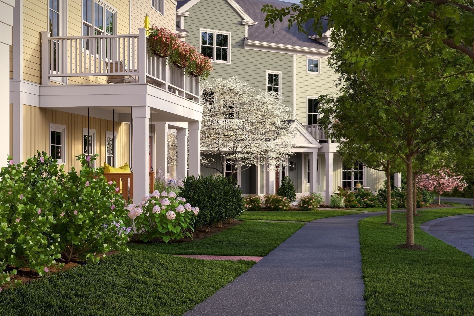
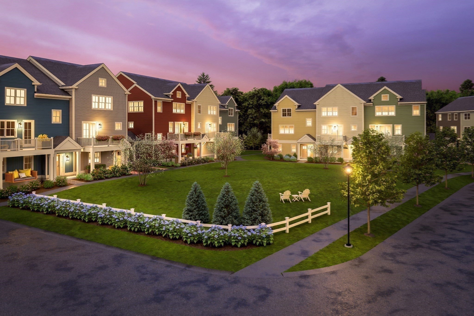
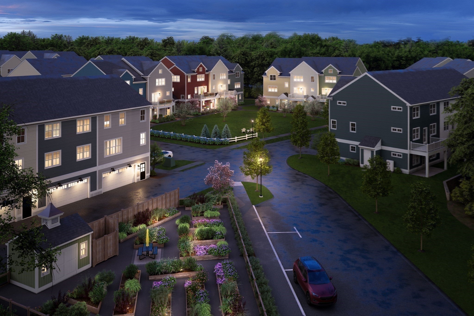
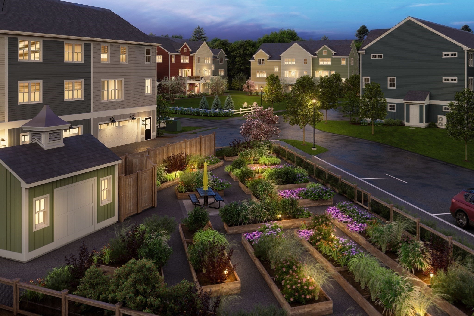
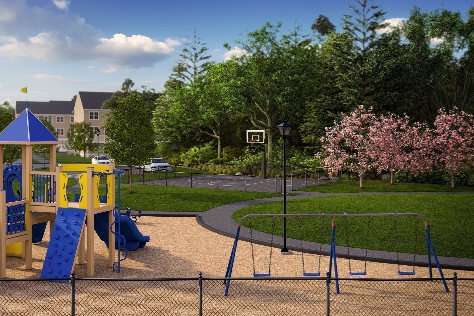
TO-BE-BUILT - JULY/AUGUST 2027 DELIVERY. The ALL NEW Pine IV layout is perfect in so many ways! The main level features a spacious, open floor plan with two walls of windows, a private owner’s suite with double sinks and a walk-in shower, plus a second bedroom that can also be used as a den. The light-filled living area opens to a private deck, perfect for relaxing in a lounge chair or dining alfresco. Upstairs, you’ll find even more space with an enormous loft/bonus room, third bedroom, and full bath, plus the option for unfinished storage. With so many flexible spaces, the Pine IV can easily adapt to fit your needs. The attached 1-car garage with additional storage adds even more convenience. So many options. So much space. So many ways to make the Pine IV your own with our designer upgrades! Come take a look and make Larkwood your new home. Larkwood is Raynham’s newest 152-townhome community by award-winning Thorndike Development. Lots of wooded open space plus a kayak launch area, a small playground, half-basketball court & community garden. Convenient location off Rt.44 & 1.5 miles to Rt. 495 & 2 miles to Rt. 24 and close to retail and restaurants.
- Additional Details
- Status: ACT
- Type: Single Family, Duplex
- Style: Townhouse,Duplex
- Zip Code: 02767
- HOA Fee: $374
- Living Levels: 3
- Unit Level: 1
- Parking
- Garage: 1
- Garage Capacity: 1
- Parking: Attached,Garage Door Opener,Off Street,Common,Guest,Garage
- Parking Spaces: 1
- Rooms and Dimensions
- Total Units: 152
- Total Floors: 3
- Total Rooms: 7
Loading...
$569,000
- Listing ID: 73569932
- Bedrooms: 3
- Full Baths: 3
- Living Area: 2,529 sqft Convert
View description

Luxury Residential Group
(617) 233-5800
Receive more info or arrange a tour
When you are ready, please contact us and we will put our unrivaled knowledge of the Boston real estate market to work for you. Whether you are buying a luxury condo or renting a luxury apartment, we pledge to make your experience as stress free and enjoyable as possible.
Please call, email, or send us a message through the web form below. An LRG Real Estate agent will contact you promptly.

 LRG Luxury Residential Group | 355 Boylston St, Boston MA 02116 | (617) 233-5800 | |